Los Angeles rewards bold landscapes and disciplined engineering in equal measure. If you own a hillside property in the city or along the foothills, a retaining wall is rarely just decorative. It holds soil where gravity would rather move it, protects structures below, opens flat space for patios and pools, and channels stormwater so it leaves without taking your yard along with it. Getting the design right is both a safety matter and a design opportunity. At Ridgeline Outdoor Living, we approach it as part of a complete site strategy, not a single line item on a plan.
What a retaining wall actually does in Southern California conditions
A retaining wall resists lateral earth pressure. On a plan, it looks like a simple barrier. In the field, it acts more like a system that includes a base, the wall mass or structural element, engineered backfill, drainage, and sometimes soil reinforcement that ties far back into the slope. In Los Angeles, that system must also account for seismic forces, seasonal drying and rewetting, and the intense, short-duration storms that can arrive after long dry spells. When a slope saturates, pore water pressure rises and soil wants to move. The right wall design anticipates that shift and drains while it holds.
Homeowners often tell us they need a wall because a slope is “messy.” After one winter surprise, messy becomes hazardous. We have rebuilt walls that failed after a single Pineapple Express event because the original build skipped basic drainage. The wall itself was fine, but the saturated backfill pushed like a loaded spring. Think of a retaining wall as part dam, part sieve, and part heavy anchor. If any of those roles are neglected, the wall will eventually tell on you.
How tall, where it goes, and why those answers drive everything
Three inputs set the design direction immediately: height, surcharge, and soil. Height is not just visible exposure above grade. Designers measure from the base to the top of retained soil. A wall that looks 3 feet above the lower grade but cuts into a slope may be a 6 foot structure when measured properly. Surcharge includes everything that adds load near the top of the wall: a driveway, a parked SUV, a pool, a deck, or even a large planter. Soil varies block by block across Los Angeles, from decomposed granite to expansive clay. Each behaves differently when wet and during seismic shaking.
On one Brentwood project, the owners wanted usable lawn adjacent to a planned pool. By shifting the wall 18 inches and stepping it into the slope, we reduced the required height by nearly a foot, which let us select a segmental system with geogrid rather than a reinforced concrete wall tied to a deep footing. That one adjustment saved weeks of work and simplified permitting, while still meeting structural and safety requirements.
Permits, inspections, and the rules that matter in Los Angeles
This is where expectations must match reality. In the City of Los Angeles, a retaining wall of 4 feet or higher, measured from the bottom of footing to the top of the wall, typically requires a permit and structural design. If your wall supports a surcharge like a parking area, even lower heights may trigger engineering. Hillside areas bring additional requirements: geotechnical reports, special inspections, and sometimes graded setbacks from property lines. Unincorporated Los Angeles County and nearby cities follow similar thresholds, with local differences on setbacks and drainage connections. Expect permit timelines to range from a landscape maintenance companies Pasadena couple of weeks for simple replacements to several months for engineered hillside builds that include geotechnical review.
We often coordinate with geotechnical engineers who log borings, test soil density and plasticity, and deliver design parameters. Their work might add a few thousand dollars to the project, but it positions the wall on a firm footing and documents the site for the plan checker. Skipping this step can lead to delays or, worse, a design that looks solid on paper but fights the soil every rainy season.

The big families of retaining walls and where each one shines
No single wall type fits every yard. The right choice mixes architecture with physics and site constraints.
Masonry or poured concrete cantilevered walls. These are the classic structural walls most people picture: a steel reinforced concrete stem on a footing with a heel and toe. They carry load by bending strength and base weight, and they suit narrow sites that need maximum usable space. They lend themselves to stucco, plaster, tile, or stone veneer finishes that match modern or Mediterranean architecture. They demand clean drainage and a level, stable base. In our experience, they serve well from about 3 to 12 feet tall when designed by an engineer and built with proper reinforcement, keyways, and weep or pipe drains.
Segmental retaining walls with geogrid reinforcement. Interlocking concrete units stack without mortar, and layers of geogrid extend into compaction lift by lift. Think of the grid as long flat anchors buried in the backfill. The face reads as textured block, split stone, or sleek contemporary modules. These walls can handle significant heights when the reinforced soil “mass” is wide enough. They need horizontal room behind the wall for geogrid lengths that often equal 60 to 100 percent of wall height. When we have the space, they deliver strength with flexibility that tolerates small movements better than a rigid wall.
Engineered timber walls. Treated wood timbers can form lower, warmer-feeling walls that suit rustic or coastal themes. We use them sparingly in Los Angeles because lifespan is lower in contact with irrigation and because termites landscaping guides do not respect property lines. For low height terraces and where budget matters, a properly drained timber wall can serve, especially when planted with drought tolerant groundcovers that minimize watering.
Gabion baskets. Rock filled wire baskets step into slopes and drain water freely. They fit modern and rugged aesthetics and perform well where groundwater is persistent. The footprint is thicker, so they eat up more space, and the wire eventually weathers, so quality materials and installation matter. We use them near streambeds or in rear corners where naturalistic planting softens the metal mesh.
CMU block with reinforced cores. Concrete masonry units, when fully grouted and tied to a footing with rebar, deliver many of the advantages of poured concrete with modular flexibility. They are easier to veneer and to build in tight spaces than a segmental wall that needs grid and backfill room. Detailing of control joints, waterproofing, and weeps is critical.
Drilled pier and grade beam, or soldier pile walls. For tight urban lots or tall cuts near property lines, drilled piers with lagging, or piles with a reinforced grade beam, can support soil where excavation for a wide footing or geogrid is impossible. Think of a row of deep posts resisting the push, connected by a beam or lagging panels. These designs lean into specialty construction and higher budgets, but they solve hard problems that other systems cannot touch.
Drainage, the quiet workhorse behind every long-lived wall
If you remember one detail, let it be this: water must leave the backfill as quickly and predictably as possible. A good wall might resist soil pressure. A great wall also lowers water pressure before it builds.
In practice, that means a perforated drain pipe at the base that actually has a place to daylight or tie into an approved storm system. It means a minimum 12 to 18 inch zone of free draining gravel against the wall with a separation fabric to keep fines from clogging. It means weep holes or drain mat behind rigid walls, slope caps that shed water, and surface grading that moves runoff toward drains, not back toward the retained grade.
We have corrected more than one elegant wall that trapped water like a bathtub. The signs show early: damp stains at the face, efflorescence, hairline cracks that widen after rains. After French Drains Explained: Protecting Your Property From Water Damage, homeowners are often surprised how often an underdrain solves the problem. Retaining walls need the same logic in three dimensions.
How finishes, planting, and architecture come together
A retaining wall can be invisible behind layered plantings or it can announce itself as a crafted feature. In Los Angeles, drought tolerant landscaping guides the palette. The Best Drought-Tolerant Plants for Los Angeles Yards work well as living veneers that soften structure: Foothill penstemon, Cleveland sage, toyon, and deer grass are steady choices. A cantilevered concrete wall with a smooth stucco face pairs well with warm limestone caps and creeping rosemary that spills over the edge. A segmental wall with split faced units benefits from tight ornamental grasses that echo the texture.
Lighting deserves careful thought. Low voltage integrated fixtures tucked into caps create grazing light along the face. When planned in concert with 10 Outdoor Lighting Ideas for Los Angeles Landscapes, the wall becomes part of an evening scene rather than a dark boundary. On a sloped backyard we renovated in Sherman Oaks, step lights built into terraced walls turned an awkward grade into a garden path that the family actually uses after sunset.
Choosing the right wall for hillside properties
Retaining Walls for Hillside Properties: What Homeowners Need to Know can be summarized in two lines. First, treat the hill as a system that includes the wall, the soil, the vegetation, and the surface and subsurface water. Second, never trap water against a hill.
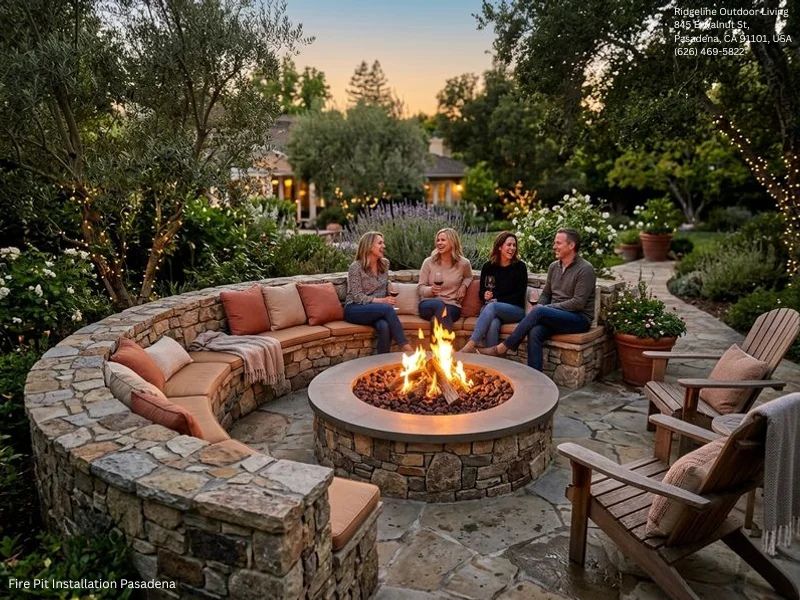
Tiered walls often outperform a single tall wall because they break the load into steps, allow planting to knit soil between tiers, and offer safer paths. Each terrace can double as a destination: a bench, a fire pit landing, or an herb garden. How Retaining Walls Prevent Erosion on Hillside Properties is partly about these breaks in slope that slow runoff and protect the soil skin. A steep cut right at the property line is tempting when every foot counts, but the engineering and long term maintenance can outweigh the gained area. Where space allows, we advocate for terracing that drains predictably.
Design coordination with patios, kitchens, and driveways
A retaining wall is often the foundation of everything else: paver patios, pool decks, outdoor kitchens, and driveways. If the wall supports a patio, the surcharge increases and so does the need for careful design. We often design the wall and the paver system as a single assembly with compatible drainage. On projects where clients asked about Paver Patios vs Stamped Concrete: Pros and Cons, we note that permeable or open joint pavers can reduce runoff pressure at the wall if tied to a gravel base that drains to the behind-wall pipe. For driveways above walls, we thicken base aggregates and keep heavy loads a safe distance from the top. That respects both the wall and the vehicles.
If you plan an outdoor kitchen, integrate the gas and electric runs before the wall footing is poured. The same goes for irrigation sleeves and low voltage lines. Outdoor Kitchen Trends Los Angeles Homeowners Are Choosing often include built-in refrigeration and pizza ovens, each with venting needs. It is simpler to sleeve through a stem wall now than to core drill a finished face later.
Materials that stand up to Southern California
The Best Hardscape Materials for Southern California Landscapes balance heat, salt air near the coast, and wildfire concerns in the hills. For walls, that points to:
Concrete and CMU with high quality waterproofing and breathable finishes. We prefer elastomeric coatings that handle hairline movement. Where a plaster finish suits the home, we specify a drainable assembly between the wall and the finish to reduce blistering.
Segmental block systems from manufacturers with proven performance. Not all units are equal in strength, face treatment, or available cap options. We match units to architectural style and ensure the exact block is available for future expansions or repairs.
Natural stone caps and veneers that do not flake under UV and temperature shifts. Dense limestone or basalt wears well. Where budgets call for it, premium cast stone can deliver similar performance and color control.
Timber and steel used strategically. Steel edging and plate accents can complement modern designs. Timber fits select applications, but we specify ground contact rated lumber and isolate it from soil where possible.
Cost ranges and how decisions affect budget
What Does Hardscape Construction Cost in Los Angeles is a conversation, not a quick chart. As a starting point, homeowners can expect wide ranges:
Segmental walls with geogrid, including excavation, base, drainage, and backfill, often fall in the range of roughly 90 to 180 dollars per square foot of exposed face for straightforward access and heights in the mid range. Tight access, taller builds, or premium unit choices push higher.
Reinforced concrete or CMU walls with structural footings and veneers commonly land from roughly 140 to 300 dollars per square foot of exposed face, depending on engineering, finish materials, and site complexity.
Specialty systems like drilled pier with grade beams, or walls near property lines that require shoring during excavation, can exceed those ranges. Add geotechnical work, permits, and inspections, which may total several thousand dollars to tens of thousands, depending on hillside status and scope.
On one Laurel Canyon project, we priced both a tall single cantilevered wall and a two tier segmental system. The single wall read cleaner and took less space, but required a deeper footing near an existing oak and a more expensive stone veneer to match the home. The two tier approach reduced structural demand, avoided the oak’s critical root zone, and allowed plantings that cooled the space. The tiered option came in about 18 percent lower and performed better for drainage.
How we build for durability, step by step
Excavation sets the tone. We cut to plan, protect existing utilities, and stage spoils to keep fine material out of the base. Where soils are loose or collapsing, we brace or bench in safe steps. A compaction proctor for backfill helps ensure lifts reach the density the engineer specifies.
Bases matter. For segmental walls, we prepare a dense, level base of compacted crushed stone, often 6 to 12 inches thick. For rigid walls, footings sit on undisturbed native or engineered fill, with rebar cages tied and set on chairs. We key footings into firm soil to resist sliding.
Drainage goes in early and often. We set perforated pipe with continuous slope to daylight or an approved system. We wrap gravel zones with fabric that actually breathes while excluding fines. Weep holes are spaced and protected with pea gravel pockets.
Reinforcement is not optional. For geogrid walls, we lay grid at specified lengths and elevations, with tight backfill compaction above and below each layer. For concrete or CMU, bars are sized and spaced per plans, lap joints are observed, and cells are fully grouted. Field changes run through the engineer.
Finishes and caps shed water. We slope caps slightly to the front, seal where appropriate with breathable products, and return veneers cleanly to grade to avoid trapping moisture. Irrigation is tuned to keep spray off faces. In drought tolerant plantings, drip lines deliver water to root zones with minimal overspray.
A quick homeowner checklist before you greenlight design
- Confirm wall height, surcharge, and available space behind the wall. These three decide the family of wall systems that make sense. Budget for drainage as a core line item, not an add-on. Without it, everything else is at risk. Ask whether your property falls under hillside regulations and whether geotechnical work is required. Decide how the wall ties into adjacent features: patios, driveways, stairs, or an outdoor kitchen. Choose a finish that matches the home and landscape, and confirm material availability for future repairs.
Maintenance that keeps a wall performing year after year
Even a well-built wall benefits from routine care. After the first rainy season, walk the face and the top. Look for areas where soil has settled, caps have shifted, or weeps are clogged. If a downspout discharges near the wall, route it through a pipe to daylight well away from the backfill. Trim plants so roots do not push into weep openings. In drought tolerant landscapes, keep drip lines tuned to deliver water without oversaturating the soil behind the wall. If a crack appears in a rigid wall, mark its ends and date with a pencil. Recheck after storms. Hairline movement is common and often harmless, but widening gaps signal water or load issues that deserve attention.
- Inspect and clear drain outlets at the start of the rainy season and after major storms. Keep grade at the top sloped away from the wall by at least 2 percent, restoring soil where settlement occurs. Flush weeps gently if mineral deposits build up, and address irrigation overspray that stains faces. Monitor vegetation near the wall, favoring deep rooting natives on terraces rather than thirsty shrubs against the face. Schedule a professional check every few years on engineered walls, especially those supporting driveways or patios.
When a wall is part of a bigger vision
The Complete Guide to Retaining Walls in Los Angeles is broader than engineering details. Walls unlock space. They create platforms for 15 Paver Patio Designs Los Angeles Homeowners Love and for outdoor kitchens that turn a slope into a gathering place. They frame steps to a pool terrace and cradle 12 Backyard Fire Pit Ideas for Entertaining Year-Round. If you are planning a full yard renovation, align the wall geometry and elevations with How Ridgeline Outdoor Living Creates Functional Outdoor Living Spaces. Doing so folds drainage, structure, and experience into one plan.
We often work with clients who begin with a single problem: a slumping bank or a patio sliding toward a view. The final design resolves the hazard and adds value. Terraces cut into a hill become vegetable beds and reading nooks. A stern concrete wall becomes a canvas for a water rill that feeds a lower basin, one of the 12 Water Feature Ideas for Luxury Los Angeles Backyards that reads as quiet and intentional rather than fussy. Materials tie back to the home, and plantings anchor everything into the site.
Bringing it all together with judgment and craft
Los Angeles soils, slopes, and codes demand respect. There is art in the line of a wall and honesty in its details. Field crews know when a lift needs one more pass with the plate compactor and when the base needs another half inch of stone to hit level. Designers read the topo and see where winter water will try to go, then show it a better path. Clients who ask the right questions tend to get the best results. They ask not just how tall or how much, but why this system fits their site and how it will behave five years from now.
Business Name: Ridgeline Outdoor Living
Address: 845 E Walnut St, Pasadena, CA 91101, United States
Phone: (626) 469-5822
Ridgeline Outdoor Living
Ridgeline Outdoor Living is a Pasadena-based landscape design-build company serving Greater Los Angeles with custom outdoor living, hardscape, and drought-tolerant landscape solutions. The company specializes in patios, retaining walls, outdoor kitchens, drainage, hillside projects, and turnkey landscape construction, handling projects from design and permitting through final build and warranty.
845 E Walnut St, Pasadena, CA 91101, USA
Business Hours:
- Monday – Saturday: 8:00 AM – 6:00 PM
- Sunday: Closed
Follow Us:
If your yard hints at bigger ambitions, a retaining wall is often the first chapter, not the whole story. Tie it to drought tolerant planting, resilient materials, and careful drainage, and it will hold more than soil. It will hold the shape of the life you want outside, season after season.